British-Inspired Low-Rise Luxury Living in Omaxe Integrated Township
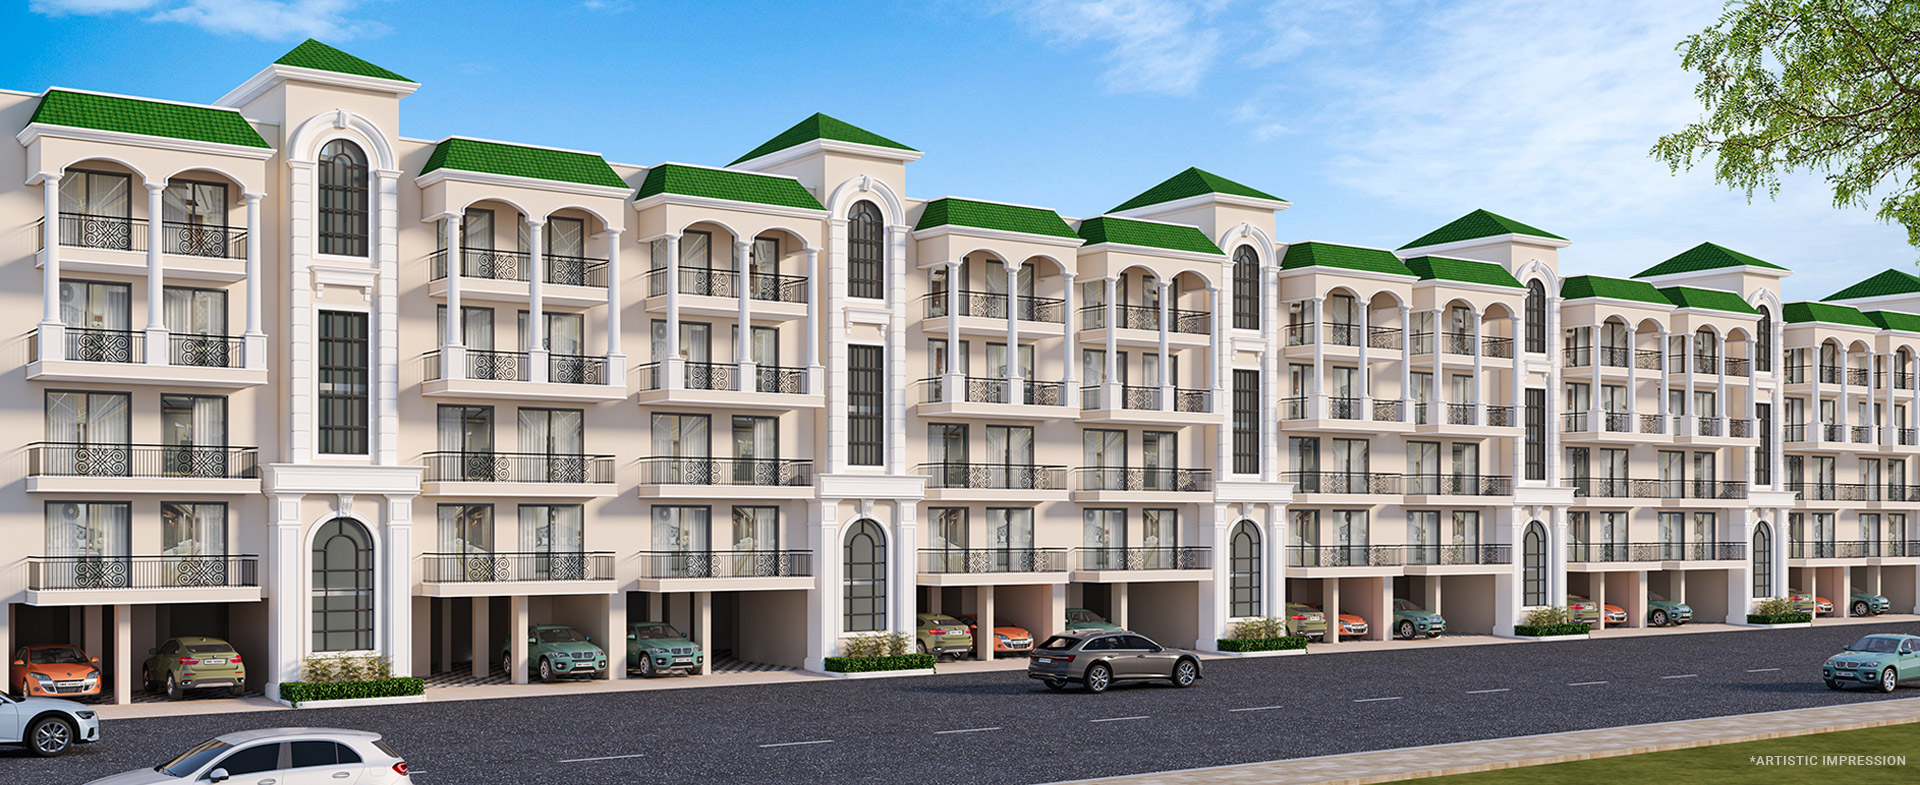
Omaxe Gardenia represents the "boutique luxury" segment within the Omaxe township. Unlike the high-rise towers of "The Lake" or "The Resort," Gardenia is designed for those who prefer low-rise, independent floor living. It brings back the charm of floor-wise living (similar to the classic Chandigarh style) but with the added benefits of a modern, managed township.
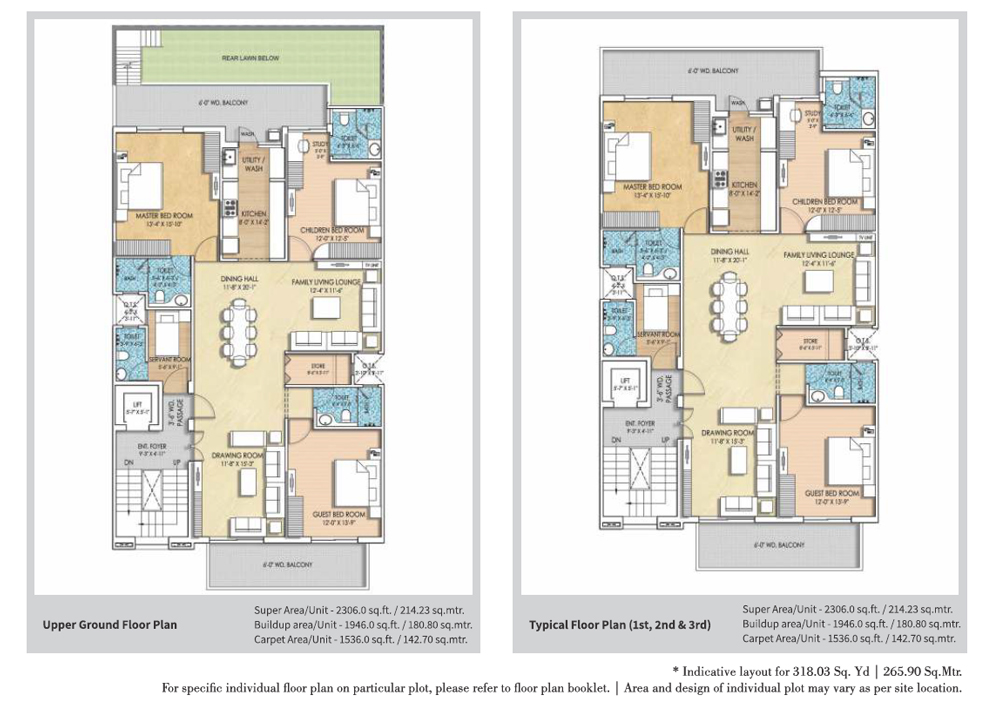
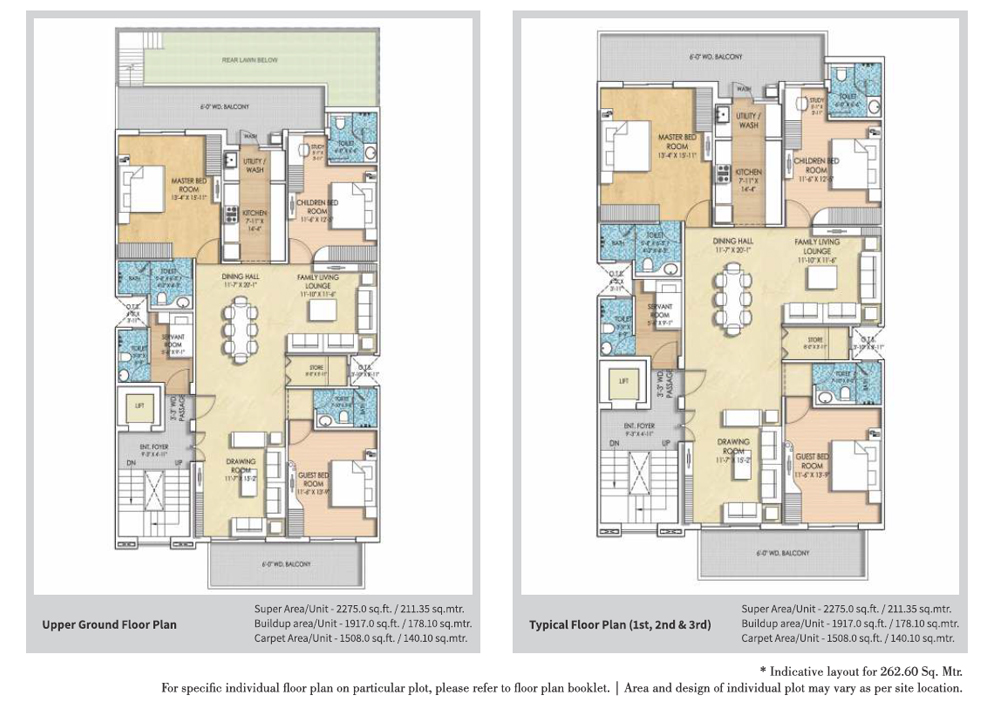
The project typically features Stilt + 3 or Stilt + 4 structures. Each floor is an independent unit, ensuring high privacy and low density per acre. The units are generally 3 BHK or 3 BHK + Servant Room, designed with a focus on space efficiency.
With fewer families per building, residents enjoy a quieter environment
Contemporary facade with premium textures and glass railings
Better access to tree-level greenery and cross-ventilation
Residents of Omaxe Gardenia enjoy access to the broader amenities of the Omaxe township, including the prestigious clubs and commercial markets:
Omaxe Gardenia is targeted at buyers who are used to the "sector-style" living of Chandigarh but want newer construction and better security. It is also popular among retirees who prefer low-rise buildings (often equipped with elevators) and a close-knit community feel. The price point is usually premium, reflecting the exclusivity of independent floor living in a prime township.
| Unit Type | Plot Size / Super Area | Starting Price | Floor Attributes |
|---|---|---|---|
| 3 BHK Ground Floor | Approx. 1,450 sq. ft. | ₹1.10 Cr* | Private rear lawn / garden access |
| 3 BHK First Floor | Approx. 1,450 sq. ft. | ₹98 Lakh* | Large front and rear balconies |
| 3 BHK Second Floor + Roof | Approx. 1,450 sq. ft. | ₹1.15 Cr* | Exclusive private terrace rights |
| 4 BHK Independent Floor | 1,850 – 2,400 sq. ft. | ₹1.45 Cr* | Spacious 4 bedroom format, lift access |

Frequently asked questions about independent floors, layout options, pricing, and possession at Omaxe Gardenia New Chandigarh.
| Unit Type | Plot Size / Super Area | Starting Price | Floor Attributes |
|---|---|---|---|
| 3 BHK Ground Floor | Approx. 1,450 sq. ft. | ₹1.10 Cr* | Private rear lawn / garden access |
| 3 BHK First Floor | Approx. 1,450 sq. ft. | ₹98 Lakh* | Large front and rear balconies |
| 3 BHK Second Floor + Roof | Approx. 1,450 sq. ft. | ₹1.15 Cr* | Exclusive private terrace rights |
| 4 BHK Independent Floor | 1,850 – 2,400 sq. ft. | ₹1.45 Cr* | Spacious 4 bedroom format, lift access |