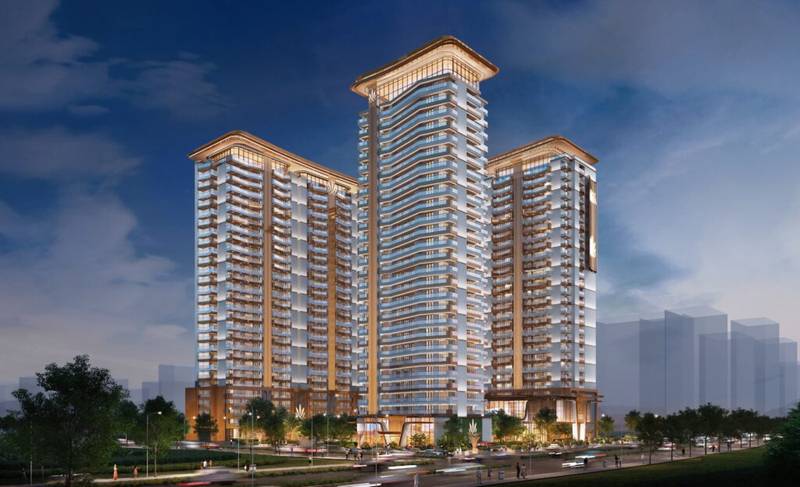
Ultra-Luxury Residences & Corporate Hub

The Tiara New Chandigarh

Sham Exotic Group Masterpiece: 4–5 BHK Sky Homes & Commercial Landmark

About The Tiara

The Tiara (often referred to as The Tiara) is a high-end luxury residential project by the Sham Exotic Group. Known for their jewelry and hospitality businesses, the Sham Group brings a touch of opulence and grandeur to real estate with this project.

4 & 5 BHK
4,100–8,000+ sq.ft.
Glass Facade
Iconic Corporate Tower
Infinity Pool
Luxury Spa & Fitness
Sector 3
Prime Road Frontage
The Tiara New Chandigarh
The Tiara Landmark
Sky Homes • Infinity Pool • Corporate

Ultra-Luxury Positioning

The Tiara is marketed as a project for the elite. It is located in a prime area of New Chandigarh (often cited near Medicity/Eco City):

  • Configurations: The project focuses exclusively on large sizes, primarily 4 BHK and 5 BHK apartments
  • Space: The units are massive, with sizes ranging from approximately 4,100 sq. ft. to over 8,000 sq. ft. This places it in direct competition with Marbella Twin Towers for the title of the most spacious apartments in the region
  • Modern Glass Architecture: Corporate hub design with stunning glass facade offering premium office spaces and retail showrooms
data-aos="fade-up" data-aos-duration="750"
100% Power Backup

Uninterrupted power supply for all units

data-aos="fade-up" data-aos-duration="750"
High-Speed Internet

Ready infrastructure for modern connectivity

data-aos="fade-up" data-aos-duration="750"
Ample Parking

Dedicated parking spaces for residents and visitors

Amenities and Grandeur

The project is designed to feel like a 5-star hotel:

  • Infinity Pool: One of the highlights is a stunning infinity pool that offers breathtaking views
  • Clubhouse: A lavish club equipped with a modern gym, spa, and banquet facilities
  • Interiors: The apartments feature floor-to-ceiling glass windows, extensive use of imported stone, and smart home automation. The focus is on "Exotic" living, true to the developer's name
  • Double-Height Shops: Ground floor retail showrooms with double-height ceilings for maximum brand exposure

Target Market

The Tiara targets the ultra-rich who want a home that serves as a status symbol. The project emphasizes privacy, security, and exclusivity. With only a limited number of families residing in the complex, it promises a quiet, sophisticated neighborhood distinct from the crowded high-rises of standard townships.

Why Choose The Tiara?

  • Ultra-luxury 4-5 BHK apartments (4,100-8,000+ sq. ft.)
  • Modern glass architecture with corporate hub design
  • Premium office suites and retail showrooms
  • 100% power backup and high-speed internet ready
  • Double-height ground floor shops for maximum visibility
  • Exclusive, low-density living with premium amenities

The Tiara Configurations & Sizes

Configuration Total Land Parcel Super Area Location / Proximity
4 BHK Ultra-Luxury Residence 5.6 Acres Low-Density Community 4,100 – 5,200 sq. ft. Adjacent to Medicity & Shivalik Hill View
5 BHK Sky Mansion / Penthouse 6,500 – 8,000 sq. ft. Overlooking Protected Forest Reserve

Project Gallery

data-aos="fade-up" data-aos-duration="750" The Tiara Elevation
data-aos="fade-up" data-aos-duration="750" The Tiara Luxury Entrance

Floor Plans & Site Layout

The Tiara Tower 3 Layout
Sky Residences Details

The Tiara New Chandigarh FAQs

Frequently asked questions about ultra-luxury 4 & 5 BHK floor plans, Medicity location, clubhouse facilities, and architectural highlights at The Tiara.

The Tiara is a high-end luxury high-rise development situated within the Omaxe New Chandigarh ecosystem. It focuses primarily on large-scale architectural luxury, offering expansive views, massive balconies, and premium privacy features for elite buyers. Key unit sizes include spacious 3 BHK + Servant and 4 BHK layouts.

The Tiara features double-height entrance lobbies, high-speed elevator banks, floor-to-ceiling glass windows, wide wraparound balconies, and optimized natural ventilation designed for luxury living.

Residents of The Tiara enjoy dedicated concierge services, private lounge access, multi-tier automated security, swimming pools, state-of-the-art fitness center, indoor games arcade, and lush landscaped gardens.

Apartments at The Tiara range from 2,200 sq. ft. to over 3,500 sq. ft., with pricing typically spanning from ₹1.6 Crore to ₹2.8 Crore+ depending on floor placement and custom interior upgrades.

The Tiara is strategically positioned in a prime residential sector of the Omaxe township, providing fast access to the main arterial sector roads, commercial zones, and green belts.

The Tiara targets high-net-worth individuals (HNIs), senior corporate executives, NRIs, and doctors seeking spacious, low-density luxury high-rise residences near PGI Chandigarh.

The Tiara Configurations & Sizes

Configuration Total Land Parcel Super Area Location / Proximity
4 BHK Ultra-Luxury Residence 5.6 Acres Low-Density Community 4,100 – 5,200 sq. ft. Adjacent to Medicity & Shivalik Hill View
5 BHK Sky Mansion / Penthouse 6,500 – 8,000 sq. ft. Overlooking Protected Forest Reserve

Project Gallery

data-aos="fade-up" data-aos-duration="750" The Tiara Elevation
data-aos="fade-up" data-aos-duration="750" The Tiara Luxury Entrance

Floor Plans & Site Layout

The Tiara Tower 3 Layout